Save Money On Your Energy Bills

Stay Warm in Winter and Cool in Summer

Add Value To Your Property
Save Money On Your Energy Bills
Stay Warm in Winter and Cool in Summer
Add Value To Your Property
If your conservatory feels like a sauna in July and a walk-in freezer in January, you are not alone. Millions of homeowners find themselves abandoning these light-filled spaces because outdated glass or plastic roofs simply can’t handle the weather.
Replacing your conservatory roof is hands-down the most effective way to turn an uncomfortable room into a cozy, year-round living area. However, before you start picking out materials, one vital question pops up: do you actually need Building Regulations approval to replace a conservatory roof?
The short answer is it depends on the roof type you choose.
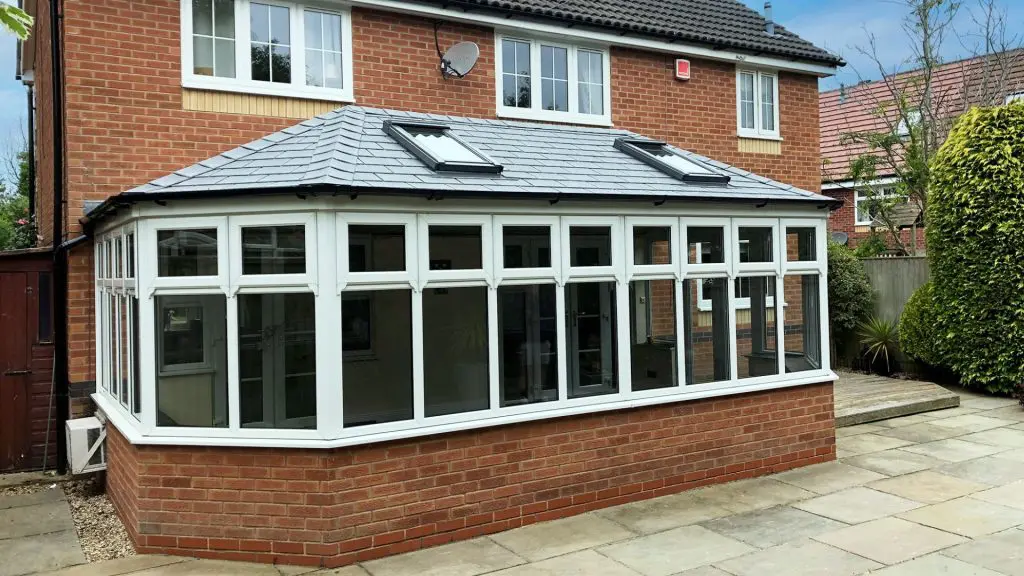
Upgrading your conservatory roof provides significant practical and financial advantages for your property.
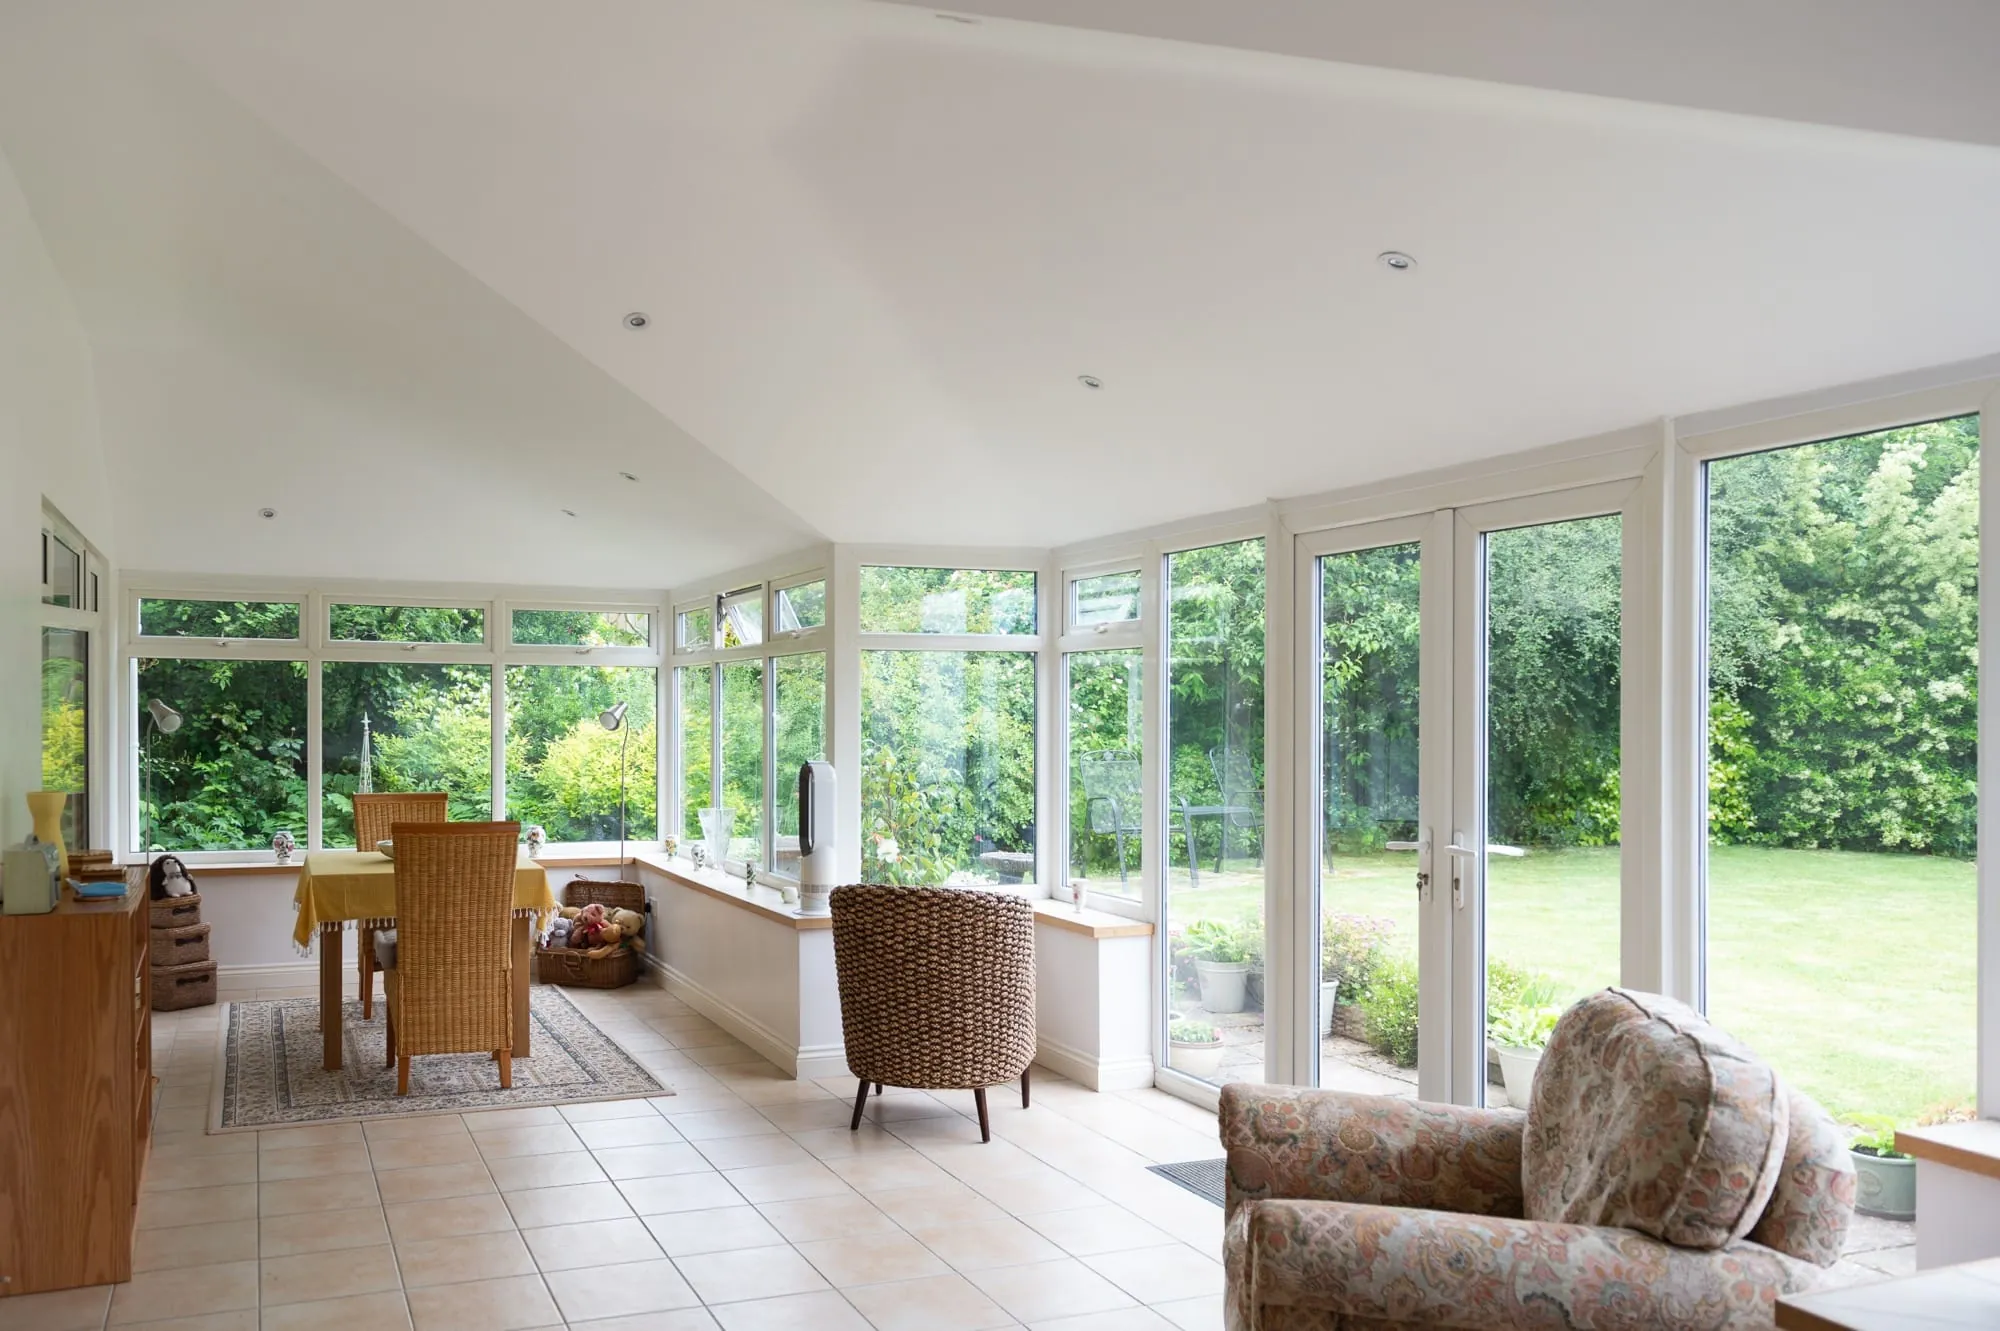
Year-Round Temperature Control: Advanced roofing materials reduce heat loss in winter and limit solar heat gain in summer, maintaining a stable indoor temperature.
Improved Energy Efficiency: Superior insulation prevents heat from escaping, lowering your overall heating requirements during colder months.
Enhanced Acoustic Insulation: Modern solid and high-performance glass roofs significantly reduce external noise levels during rainfall compared to traditional polycarbonate panels.
Increased Property Value: Converting a temporary space into a fully functional, well-insulated room adds usable floor space and appeals to potential buyers.
Traditionally, conservatories have been exempt from standard building control requirements, provided they meet specific structural and dimensional criteria:
If you are replacing an existing polycarbonate or single-glazed roof with like-for-like high-performance glass, the installation generally remains within these exemption guidelines.
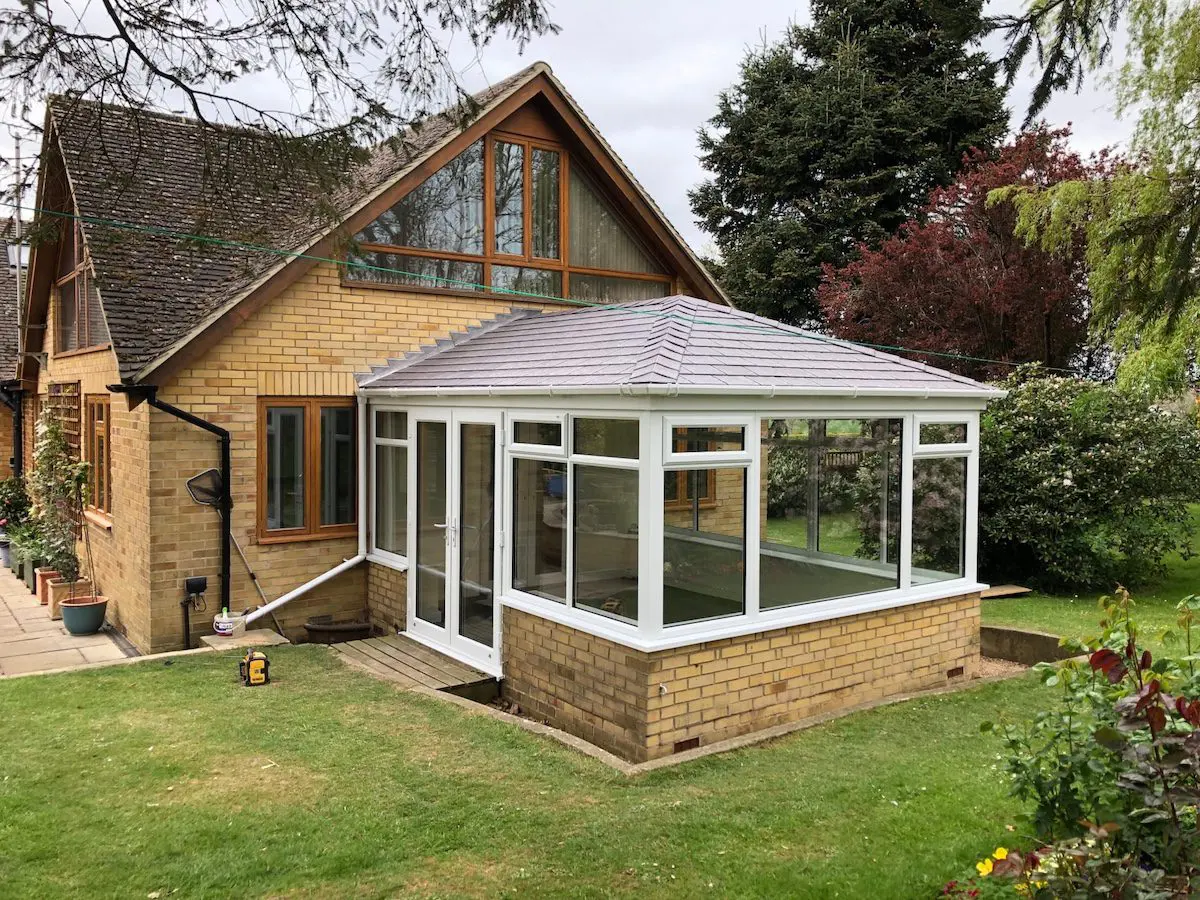
Approval from Building Control is required whenever you alter the fundamental structure or weight distribution of the roof.
If you transition from a translucent material to a solid, lightweight tiled or slate roof, the legal requirements change. Because solid roofs introduce different weight loads and insulation thresholds, local authorities must verify that the structure remains safe, stable, and energy-efficient.
| Roof Type | Building Regulations Required? | Key Structural Consideration |
|---|---|---|
| Polycarbonate (Like-for-like) | Rarely | Minimal weight change; direct replacement. |
| High-Performance Glass | Usually Exempt | Slightly heavier; existing frame capacity should be verified. |
| Hybrid (Glass Panels + Solid Elements) | Case-by-case | Requires assessment of overall weight and light levels. |
| Solid Tiled / Slate Roof | No | Adds structural load; building regulations and structural checks may apply depending on the circumstances. |
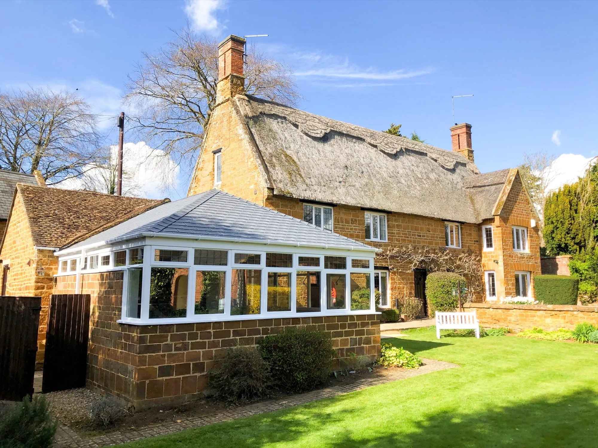
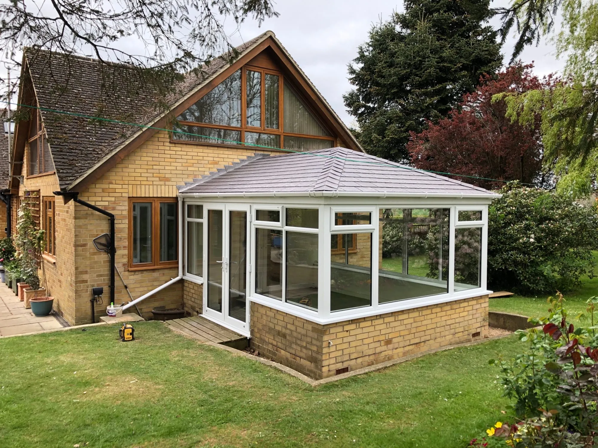
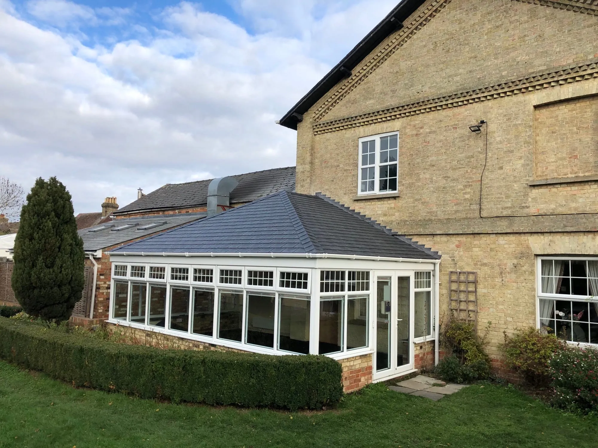
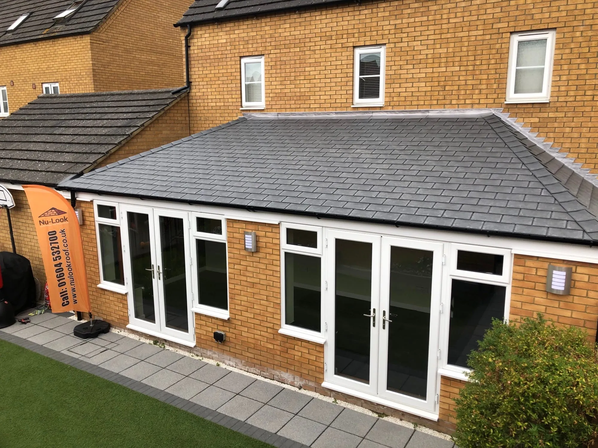
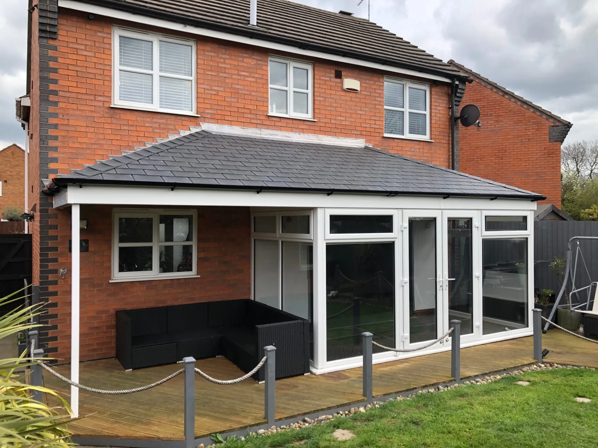
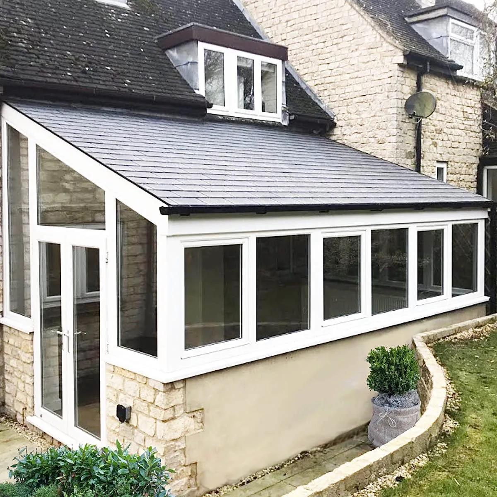
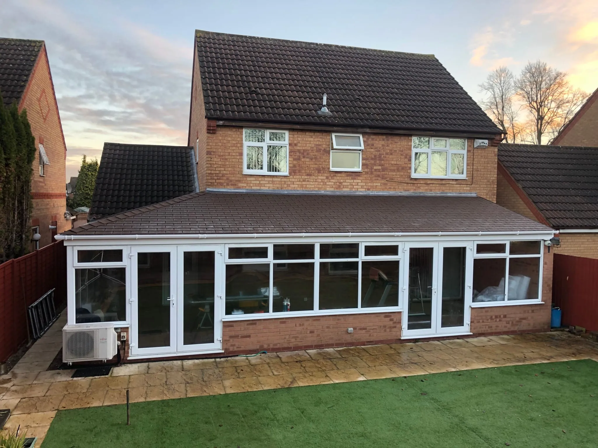
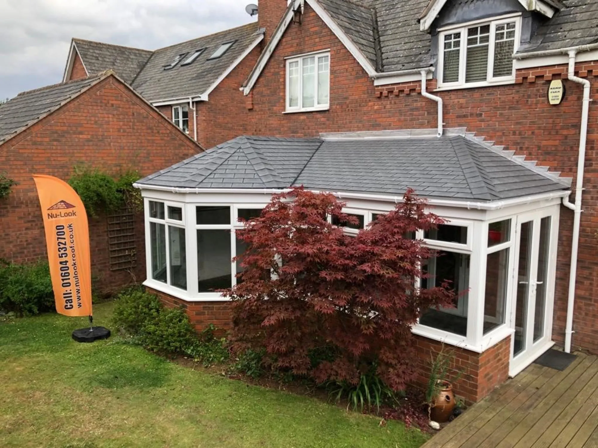
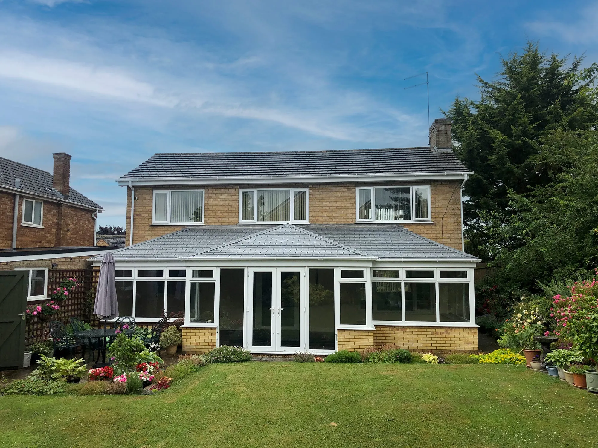
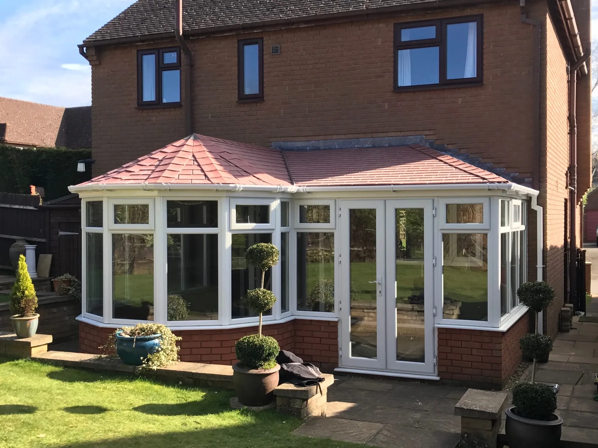

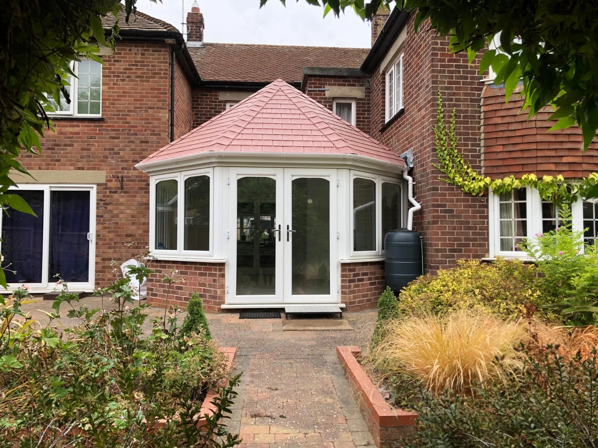
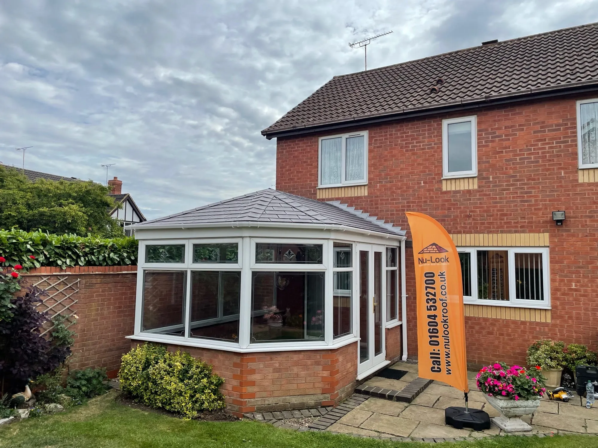
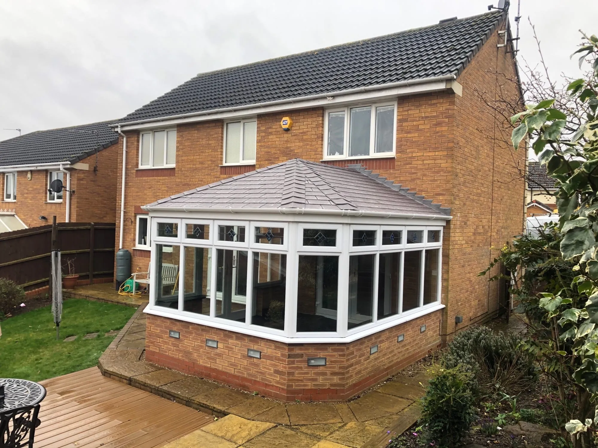
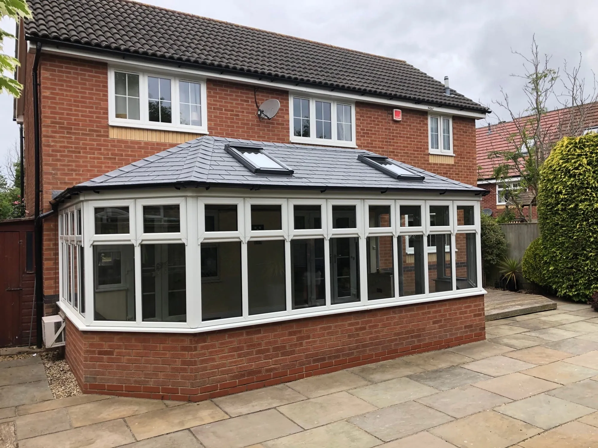
Solid tiled roofs are an increasingly popular choice because they give the internal space the feel of a traditional brick extension.
Because tiles add structural weight to frames originally designed for lighter materials, Building Regulations approval may be considered, but it is not mandatory. Homeowners may choose to obtain approval and have the relevant structural and thermal considerations assessed. Alternatively, indemnity insurance may be available to provide cover for the existing conservatory roof.
Where Building Regulations approval is sought, building control may assess factors including:
Structural Integrity: Ensuring the existing vertical frames, window headers, and foundations can support the additional weight load safely over time.
Thermal Performance: Verifying that the insulation levels meet the applicable statutory U-value requirements.
Moisture and Ventilation Management: Confirming that appropriate ventilation paths are included to help prevent interstitial condensation within the roof timber frame.
Professional installers who utilise pre-approved roof systems (such as LABC or JHAI certified frameworks) can assist with the approval process where the homeowner chooses to pursue Building Regulations approval and can provide relevant documentation upon completion.
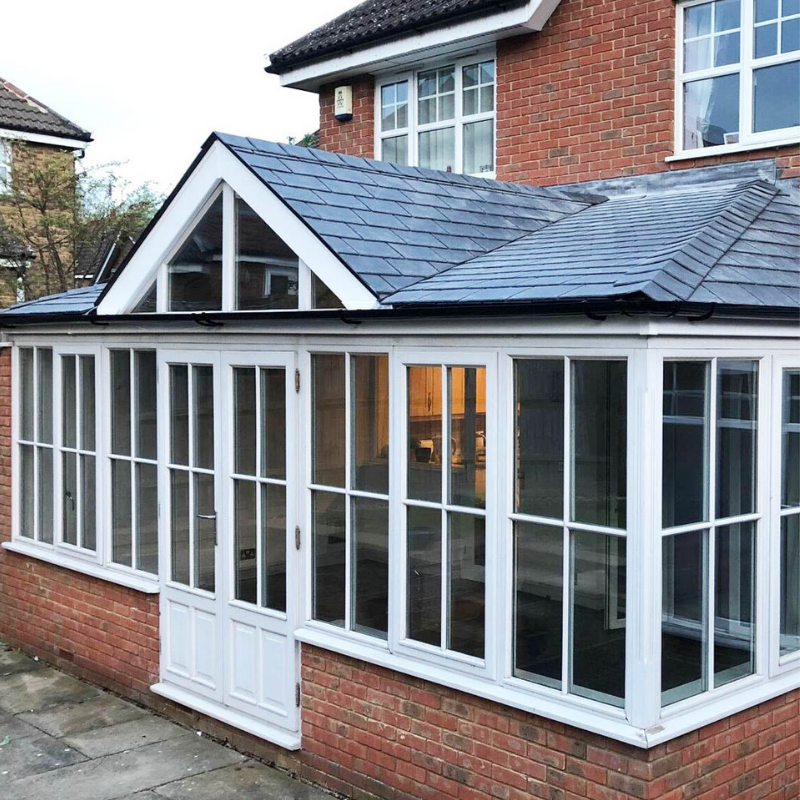
Navigating council applications independently can be time-consuming. At Nu-Look Conservatory Roof Solutions, every project begins with a comprehensive structural survey. We design and manufacture a bespoke timber framework tailored to your property’s exact dimensions.
Furthermore, we manage the entire Building Control approval process on your behalf through our certified independent Building Control partners (such as Stroma and LABC). When your installation is complete, you receive official Building Regulations compliance certification alongside our 10-year insurance-backed guarantee.
Upgrading your conservatory roof is a hassle-free investment when handled by specialists who manage both the craftsmanship and statutory paperwork.
With over 40 years of combined experience and more than 4,000 successful installations across the region, Nu-Look is here to help you enjoy your space 365 days a year.
Ready to get started? Contact the Nu-Look team today or request your free, no-obligation quote online. Flexible finance options are available with a deposit from just 25%.
Benefits of a Tiled
Conservatory Roof
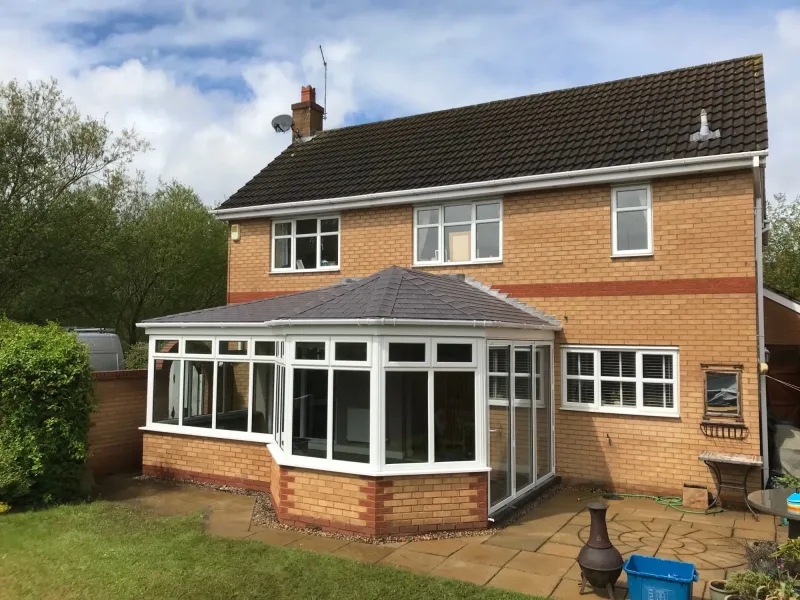
Benefits of a Tiled
Conservatory Roof
Characterised by clean lines, full square corners and a pitched roof with a central ridge, Edwardian conservatory roofs are a popular choice for those seeking a classic and elegant conservatory.

Get in touch with us to speak to one of our in-house conservatory roof specialists

Our surveyor will visit you to discuss the correct solution for you

A structural survey will be completed following the work agreement

Our team work on upgrading your roof for you and your family to enjoy
Take a look at some of the pages below for more help and guidance
Can't find what you're looking for?
Take a look at some of the pages below for more help and guidance